Pedro Aibéo’s architectural portfolio brings together 78 projects developed between 2003 and 2026 across approximately 20 countries. The work spans residential, commercial, educational, cultural, healthcare, urban planning, governmental, and transportation projects, heritage renovations, cohousing transformations, university campuses, hospitals, cultural buildings, public-space interventions, governmental facilities, bridges, and infrastructure proposals. A strong part of the work focuses on adaptive reuse, educational architecture, healthcare, and socially engaged housing models, including the development of Gamified Cohousing projects.

The projects range from independent commissions and competition-winning proposals to under-construction works and collaborations with international architectural offices in Europe, Asia, the Middle East, Africa, and the Americas.

Residential
2024: Design of a large high-end family house in Kathmandu, Nepal
2023: Design of a high-end house in Kathmandu, Nepal
2023: Renovation of a fomer public school, heritage building in Kajaani, into a Gamified Cohousing, Finland
2023: Renovation of a Train Station, heritage building in Kannus, into a Gamified Cohousing, Finland
2023: Renovation of a public school, heritage building in Lappeenranta into a Gamified Cohousing, Finland
2022: Renovation of an heritage building in Oulu into a Gamified Cohousing, Finland
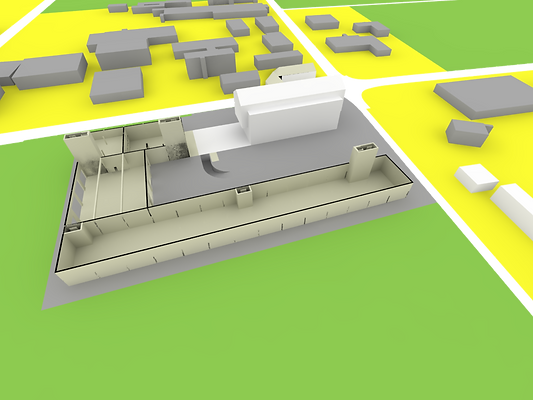
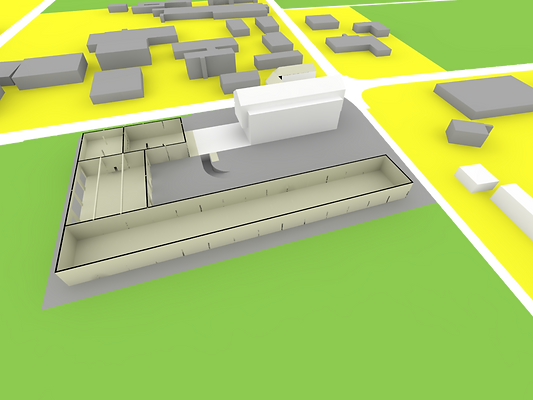
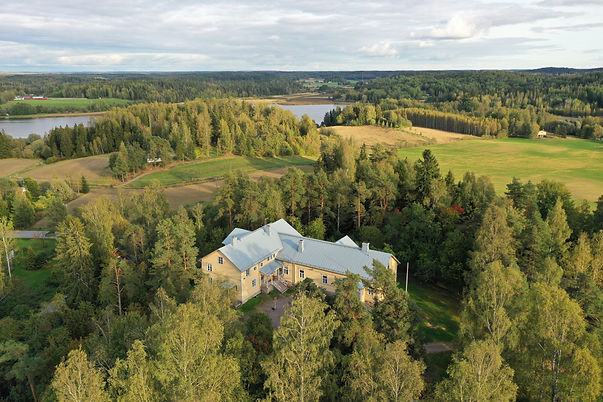
2017 : Renovation of an old school into Gamified Cohousing, in Hyrsylän Koulu, Hyrsylä, Finland
2016 : Renovation of an old School into Cohousing, in Porvoo, Finland
2015: Sleep Work Party (apartment renovation), in Helsinki, Finland, Residential, Renovation, Head Designer
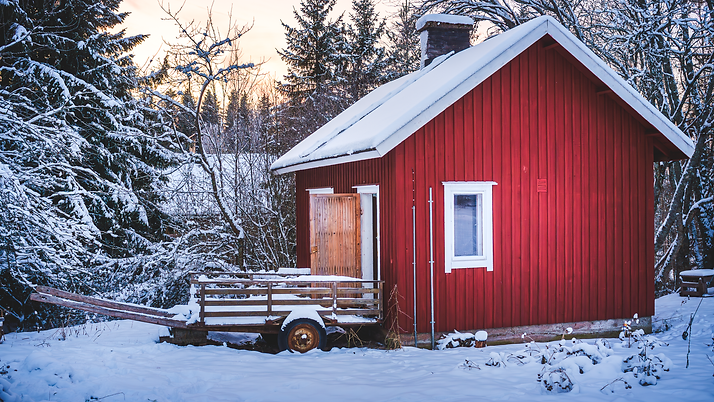
2014 : Summer House Renovation, in Viseu, Portugal, Residential, Renovation, Head Designer
2013 : Historical Building Renovation : Porto, Portugal : with J. Botelho
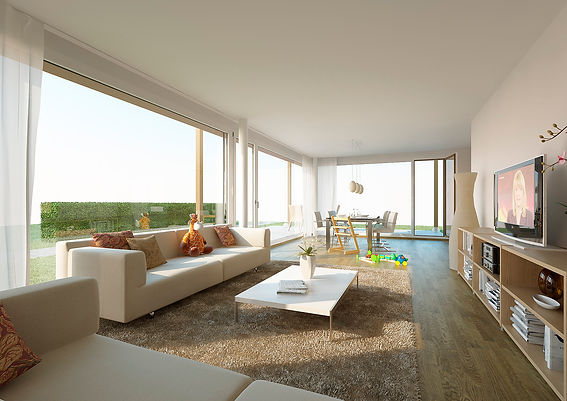
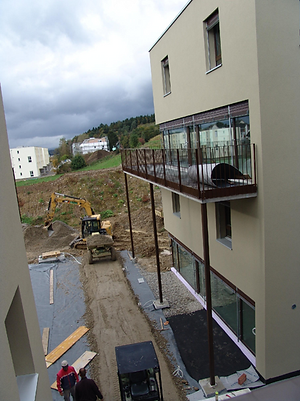
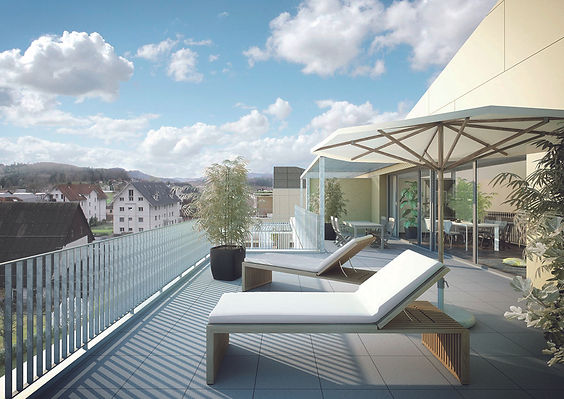
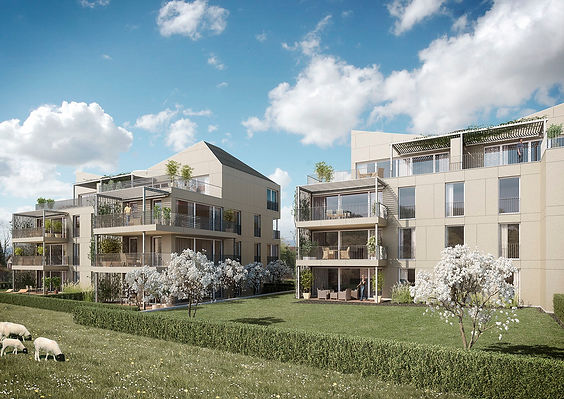
2013 : Residential (Cappucino) : Stettbach, Switzerland : with RD2B
2012 : Residential (Piano) : Zelgli, Switzerland : with RD2B
2012 : Residential (Latte) : Stettbach, Switzerland : with RD2B
2012 : Residential Buildings (Domino) : Switzerland : with RD2B
2012 : Residential Buildings (Chaemeleon) : Switzerland : with RD2B
2012 : Residential Buildings : Cham, Switzerland : with RD2B
2011 : Housing Extension : Köln : with H+P
2011 : Interior design of a 17th floor penthouse : Bengaluru, India : with 3FoldDesign
2011 : Abdhullah Salim Residential : Muscat : with H+P
2011 : Residential Block : Germany : with H+P
2010 : Private Luxury Residence : Masirah, Oman : with H+P
2010 : City Apartments : Oman : with H+P
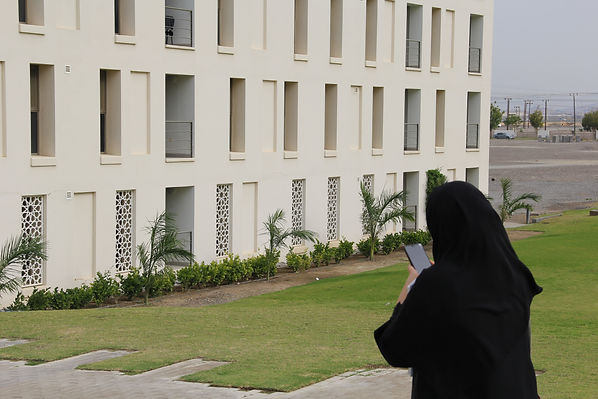
2010 : Student Housing for GUtech : Oman : with H+P
2009 : Affordable Housing : Luanda : with S. Claassen

Military
2026 : Construction supervision of two
Engineering projects for the Lombrum Naval Base, Harbour facilities, in the island of Manus: expected completion in 2027.


Commercial

2026 : Resort Kusumbun Forest Villa, in Nagarkot, Nepal
2023 : Design of a commercial and residential building in Thapatali, Kathmandu : Nepal
2015 : Boffixe : Office Interior Design : Finland
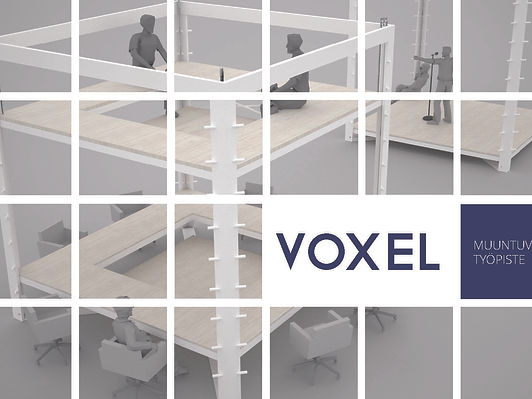
2014 : Voxel : Office Modular Furniture Design : Finland
2012 : Shopping Center : Escher Park, Switzerland : with RD2B
2012 : Industrial Warehouse : Switzerland : with RD2B
2010 : ASRC residential commercial : Baushar, Oman : with H+P
2010 : Guard House : Muscat, Oman : with H+P
2007 : Meeting Room redesign : Bonn : Germany : with S&A
2007 : Main Tower Skyscraper refurbishment : Frankfurt, Germany : with S&A
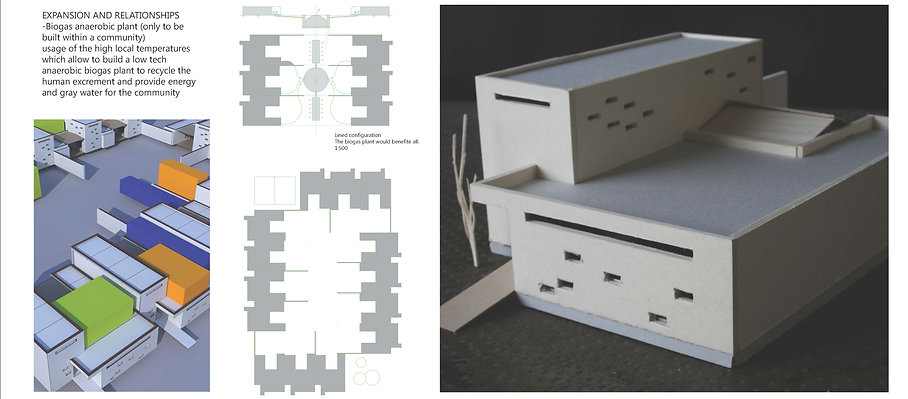
2003 : Anaerobic Biogas Plant : with TBW/GTZ : Brasil, Chon Buri, Haiti, Syria, Iran

Educational
2026: Design of a Japanese language Center at the Kathmandu University, for Fordays Ltd
2025: Design of a Polytechnical school in Pokhara, Nepal, for Koica, 1st prize
2023: Design of a Recycling Startup Center for Pokhara, Nepal (under construction, ready in 2027)  
2014: QUT: The Cube content proposal, in Brisbane, Australia, Educational, Renovation, Head Designer
2014 : Music Conservatory : Tampere, Finland : with M. Fonseca
2011 : University Campus : Moscow, Russia : with R&W
2011 : GuTECH University Campus : Muscat, Oman : with H+P
2011 : Buraimi University Campus : Muscat, Oman : with H+P
2011 : Golf University Campus : Oman : with H+P
2010 : Digital Media University Campus : Oman : with H+P
2010 : Public School extension : Muscat, Oman : with H+P
2008 : Renovation of a Professional School : Germany : with KKS
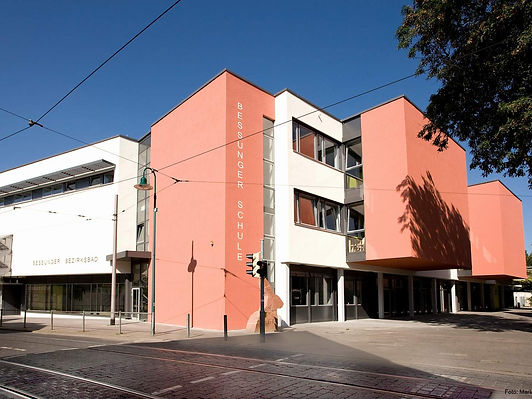
2008 : Renovation of the Bessungen School : Darmstadt, Germany : with KKS
2006 : Green Modular School : Competition : Germany

Cultural
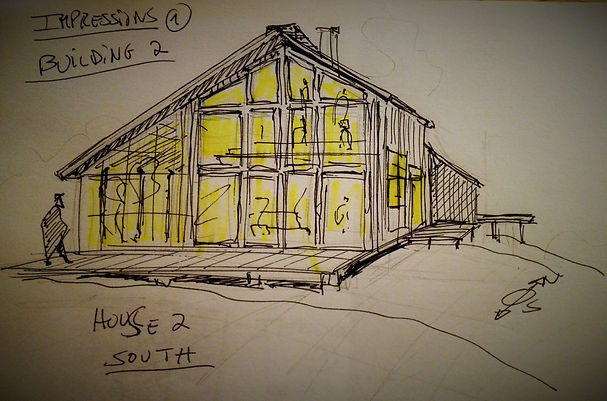
2017 : Temporary Pavilion for Suvilahti : Helsinki
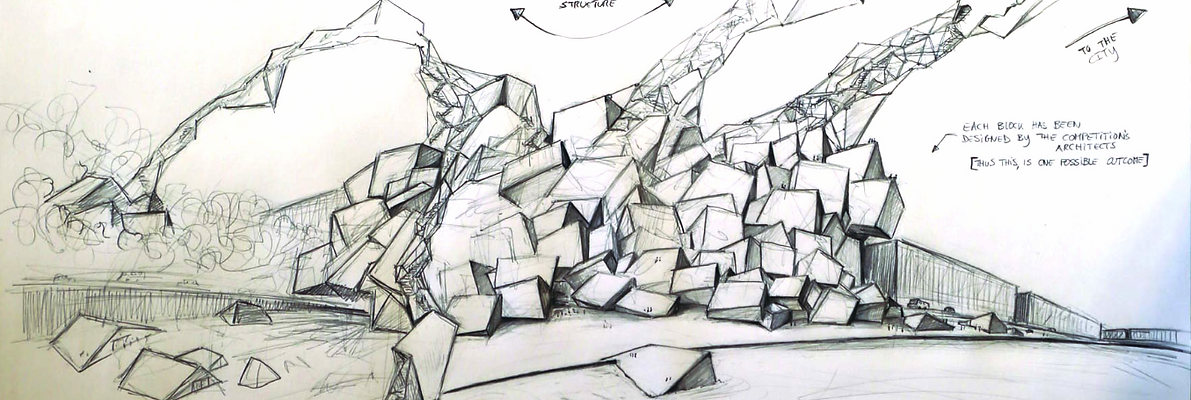
2014 : Guggenheim Museum ANTI-Proposal : Helsinki
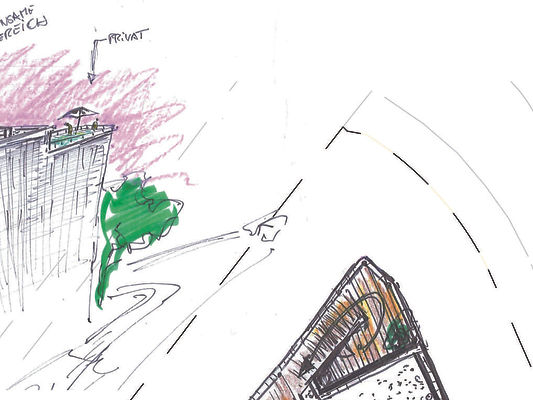
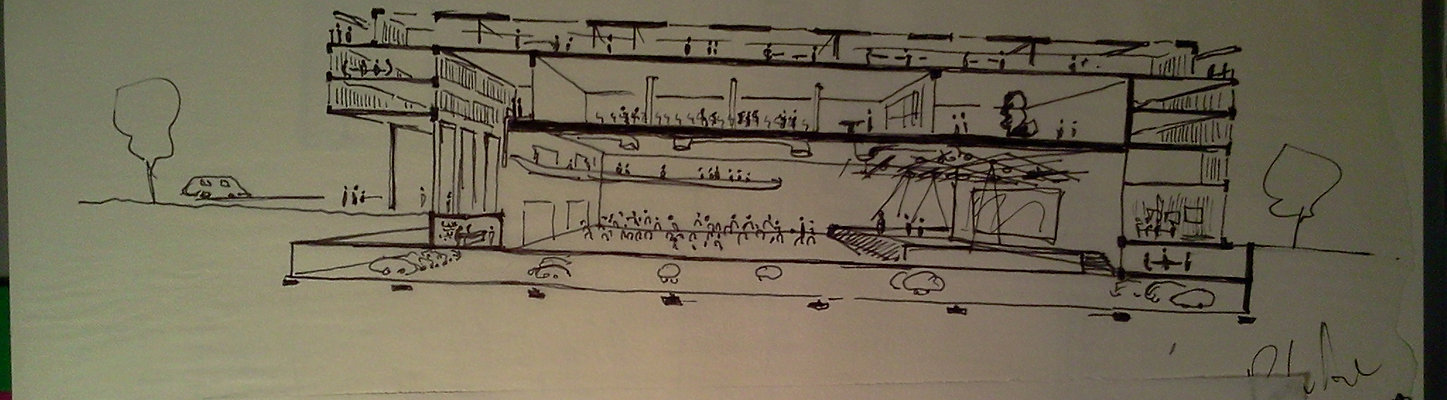
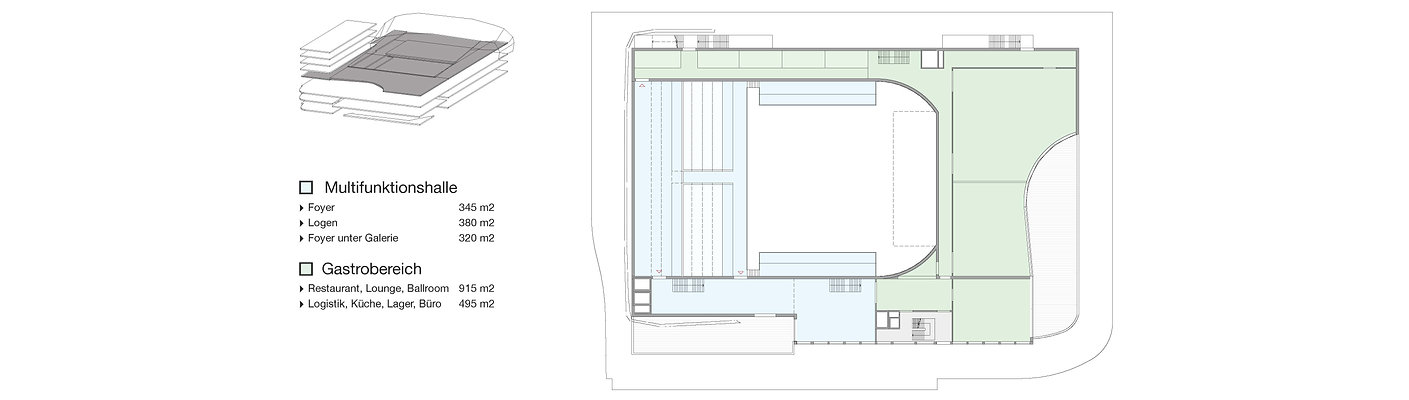
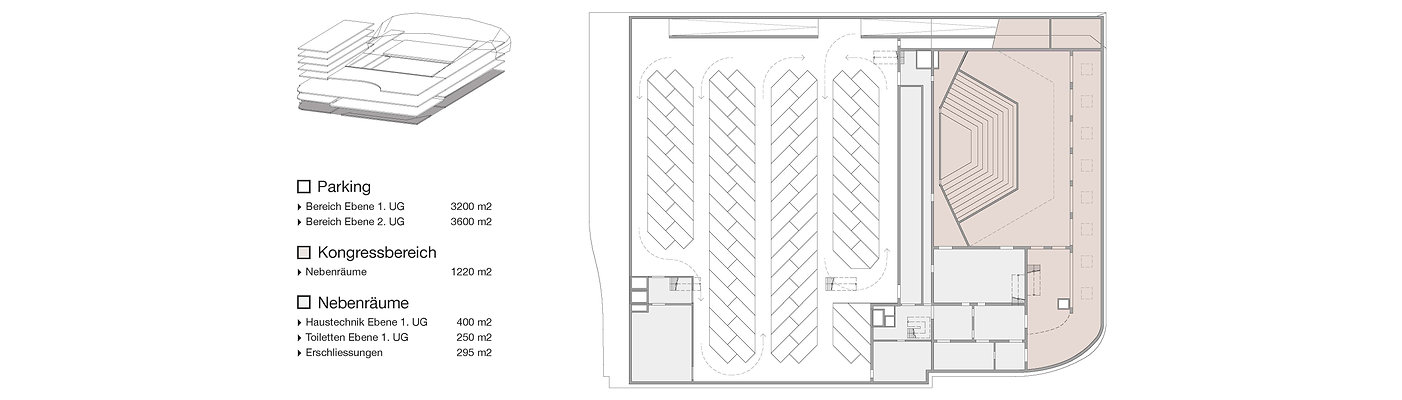
2013 : Concert Hall + Hotel : Zurich, Switzerland : with RD2B
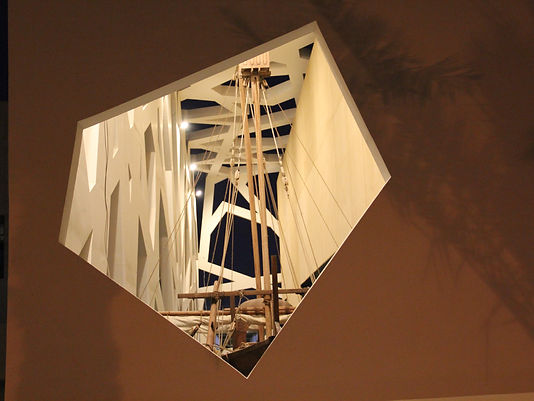
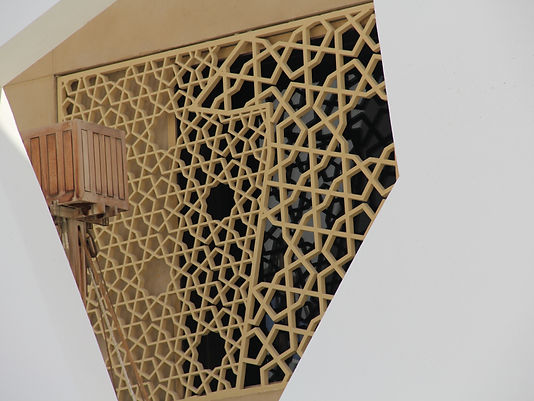
2011 : Museum of the History of the Islamic Science : Muscat, Oman : with H+P
2011 : Al Beruni Library : Tashkent, Uzbekistan : with H+P
2008 : Creative City : Study for D. Bascunan : Darmstadt

Healthcare
2026 : Dhulikhel Hospital expansion, Nepal, construction
2023: General Hospital expansion for the South Korean Government (Koica) in Nepal, 1st prize
2015 : All accessible house: Finland
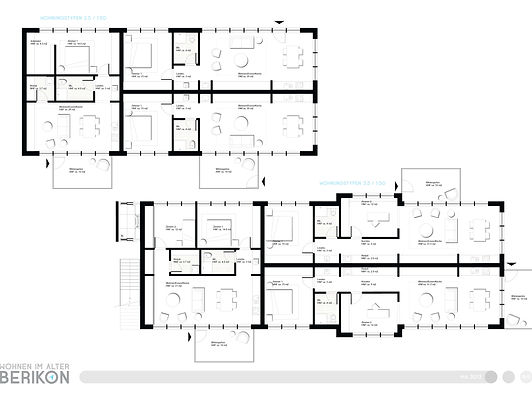
2013 : Senior Residence : Berikon, Switzerland : with RD2B
2009 : General Hospital : Germany : with Woerner & Partner
2009 : Clinic in Jena : Germany : with Woerner und Partner
2009 : German General Hospital : Abu Dhabi : with Woerner & Partner
2009 : Children’s hospice : Germany : with W&P

Urban Planning
2015 : Kiasma public square intervention : Finland
2012 : Public Thermal Baths : Nakhl, Oman : with H+P
2009 : Oil Refinery Urban Plan Conversion : Portugal
2009 : City Square and World War Monument : Montendre, France
2008 : Stadtakupunktur, Urban Planning Strategy for Darmstadt : Germany
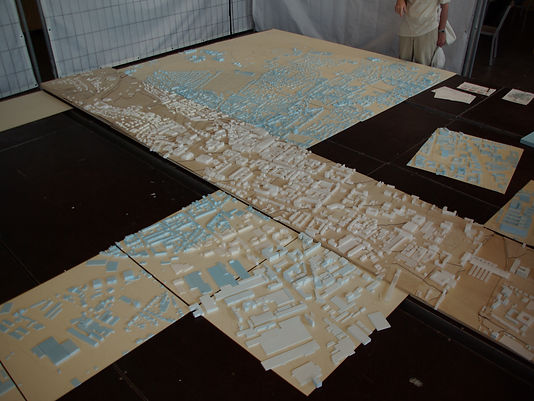
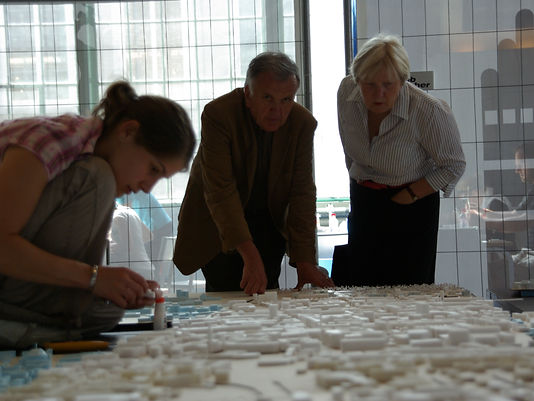
2007 : Darmstadt City Modell Live Show : Germany

Governmental
2024: Design of the new US ambassador’s residency for Nepal
2011: Governmental Headquarters : Oman : with H+P
2009 : Frankfurt’s New City Hall : Germany : with Woerner & Partner
2007 : Employement’s Office extension : Germany : with Schulze & Ass.

Transportation
2012 : Airport Hangar : Dang Nang, Vietnam : with RD2B
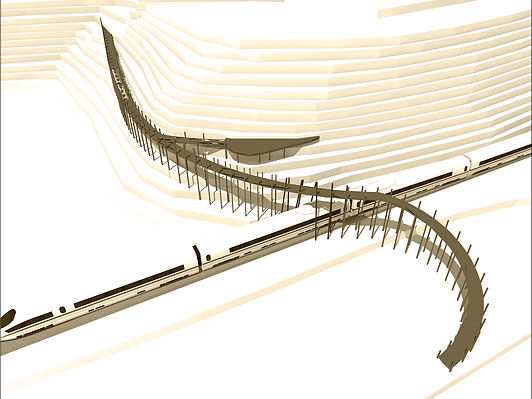
2009 : Pedestrian Bridge on the Beach : California, USA : with R. Symmes
2006 : Bridge over the Elbe : Hamburg : with D. Bascunan
2003 : Mobile Support System for Train Passengers : Design proposal for the Russian Railway System : Jekaterinburg, Russia

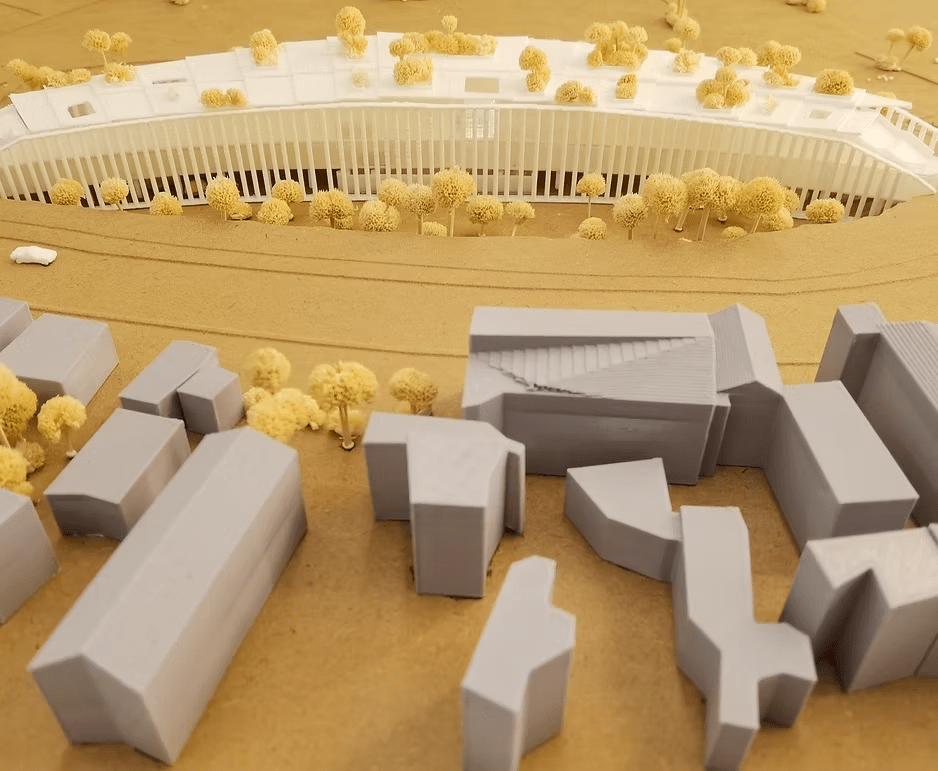
GREEN VENTURE ZONE

2023 - 2027

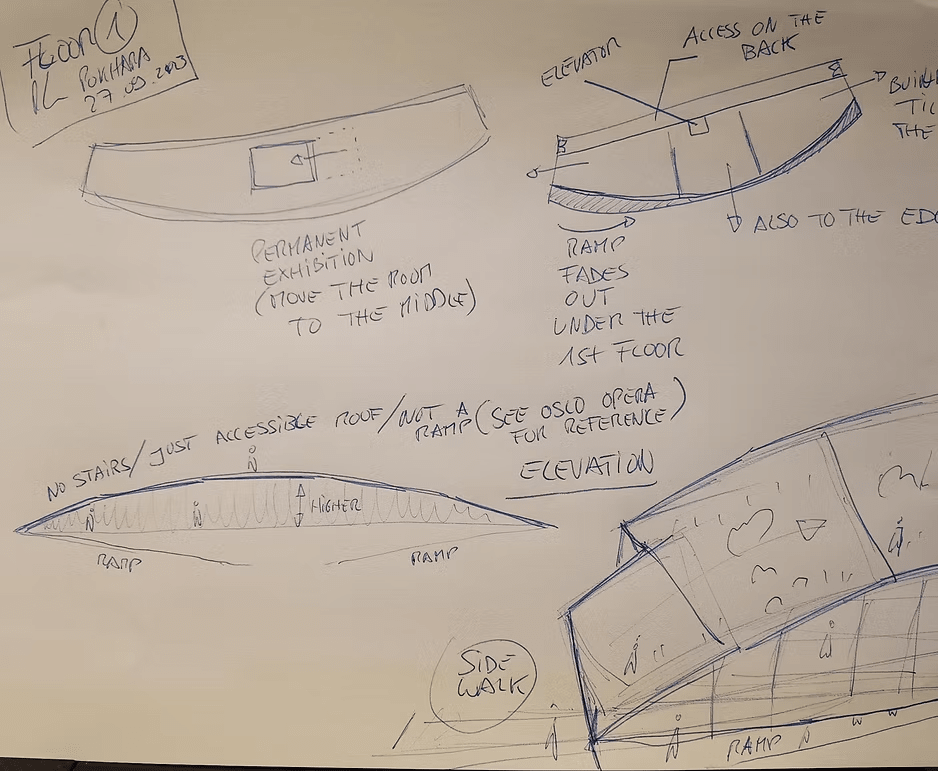
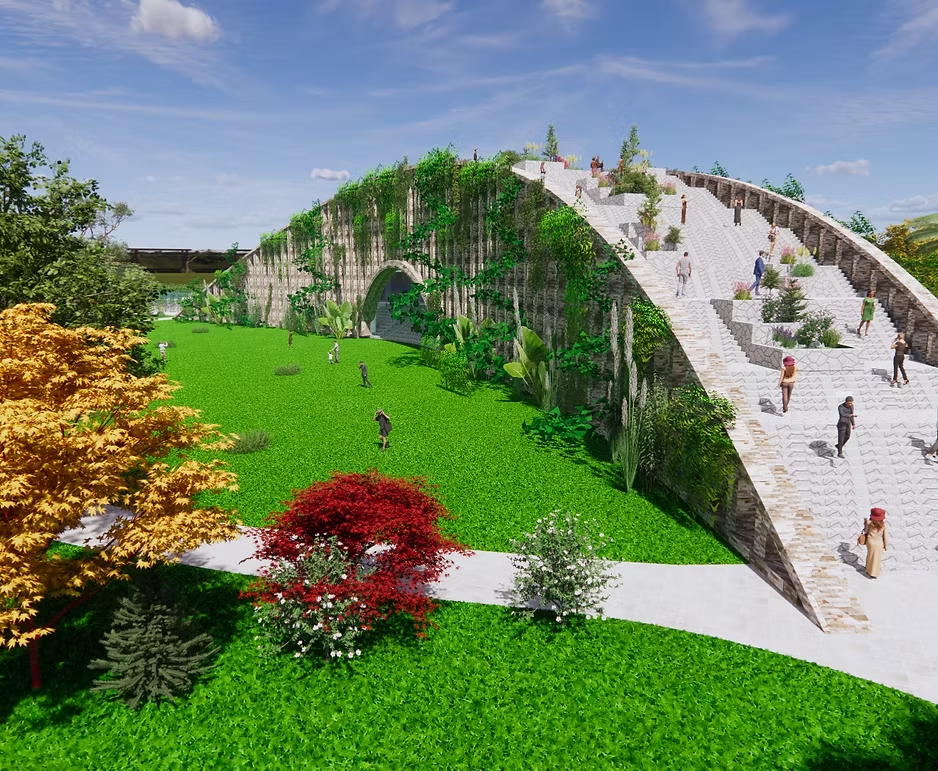
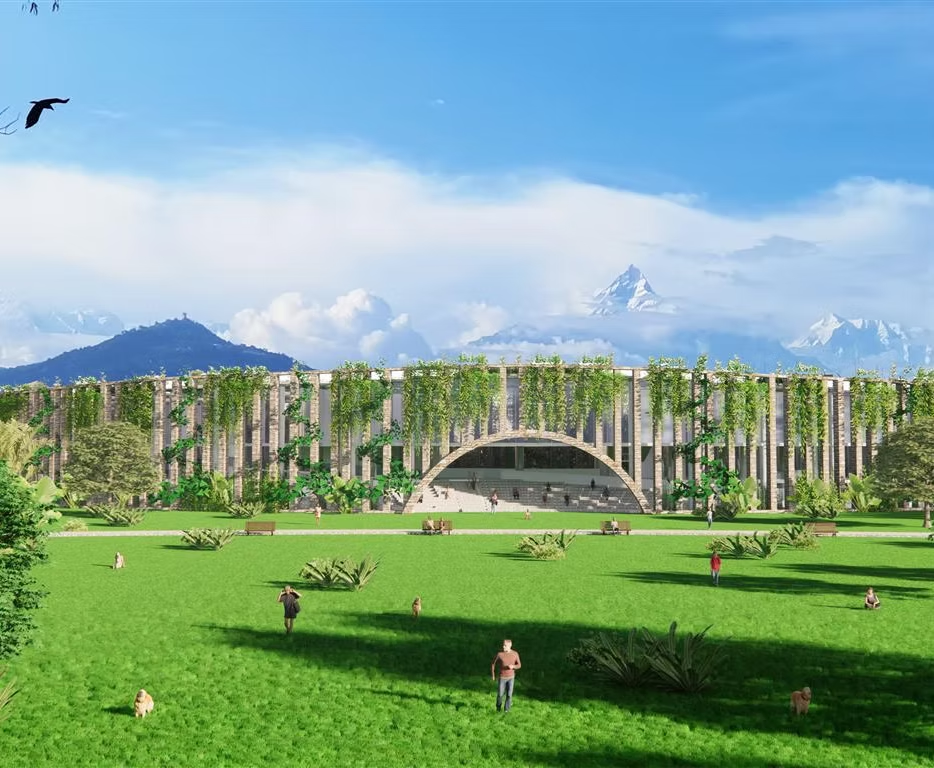
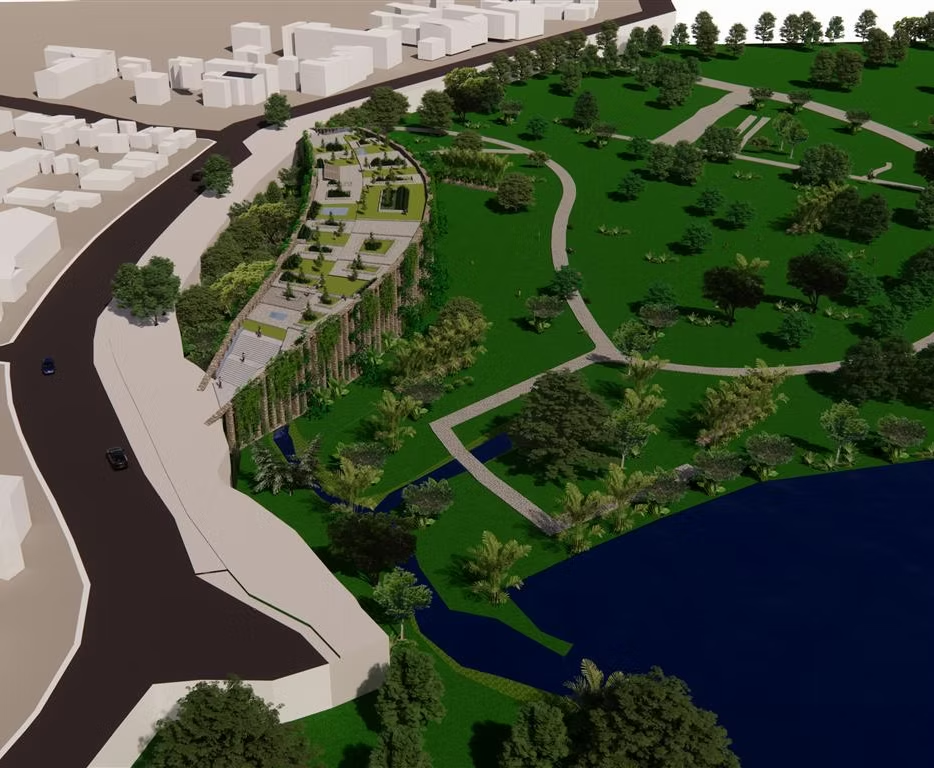
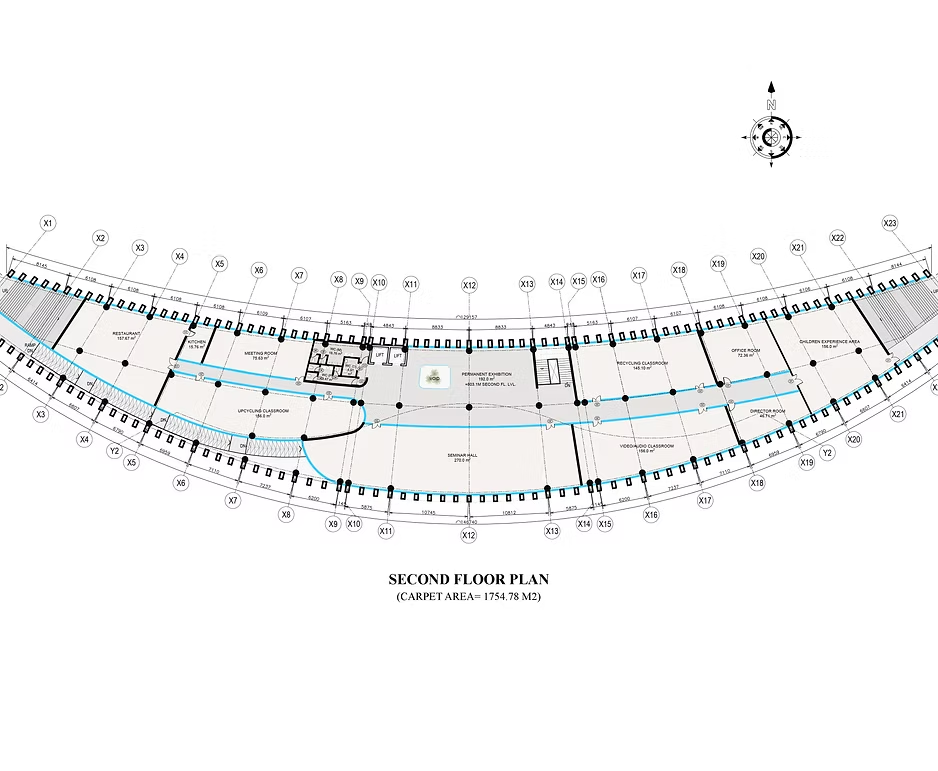
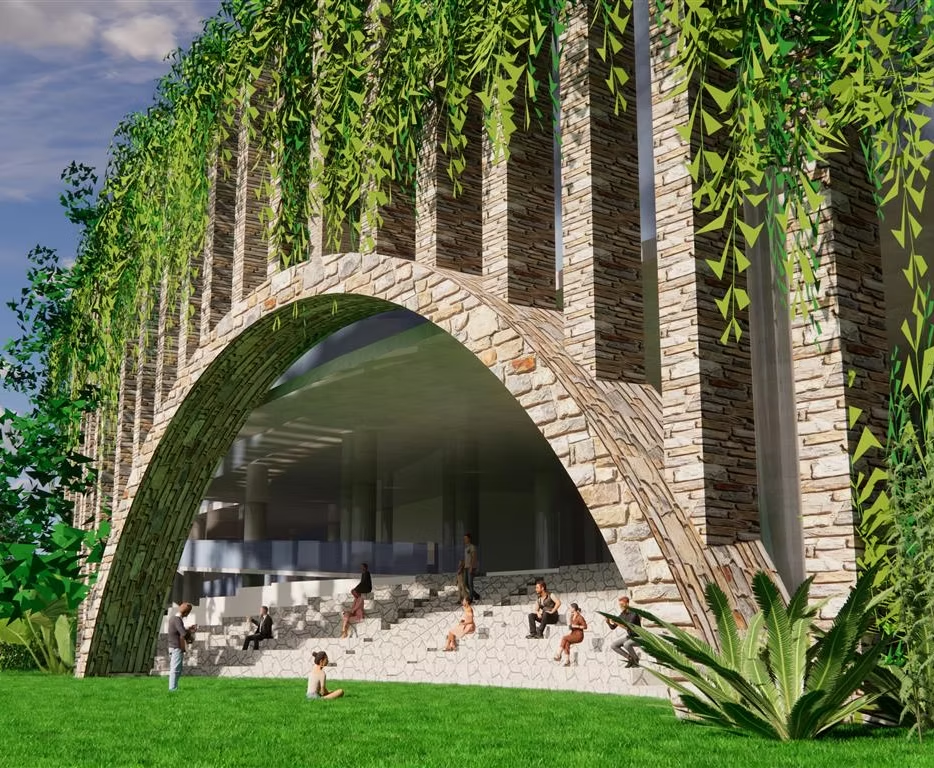
The Recycling and Upcycling Centre for Job Creation and Innovation is a major step toward sustainability and green job creation in Nepal, in March 2025, the groundbreaking ceremony for the Green Venture Zone (GVZ) was held at Pokhara Exhibition Center, Pokhara-9.

This ambitious project is a collaboration between KOICA (Korea International Cooperation Agency), UNDP (United Nations Development Programme), and Pokhara Metropolitan City.

JK Associates contracted Pedro Aibéo in 2023, to make the design. This project will feature advanced waste management systems, eco-friendly production units, and business incubation support for green enterprises. This initiative will boost local economic resilience and establish Pokhara as a leader in sustainable business.

The project aims to empower 136 community groups by providing skill development and technical training, leading to both direct and indirect employment.

Mayor Acharya highlighted its role in turning waste into valuable resources, supporting economic growth and environmental sustainability. The first phase is expected to create over 3,000 jobs.

PRIVATE RESIDENCY
2024

Type: Invitation / competition
Location: Nepal
Time: 2024
Status: on HOLD
Architect: Pedro Aibéo
Client: JK Associates
Field of work: Preliminary Architectural Design

PASCOAL SUMMER HOUSE RENOVATION

Type: Invitation

Location: Portugal

Time: 2014 – 2018

Status: CONCLUDED

Architect: Pedro Aibéo
Construction company: viskott

Field of work: Design

The renovation of this summer house involved, as usual, compromises, what to keep and what to discard. I tend to upcycle most of the existing, leaving the character and stories on site. It adds value and continuity.

You can see in these sets of photos what it used to look like and how it is now.

MULTI-FAMILY HOUSE FOR

KATHMANDU
2024 

Type: Invitation/competition
Location: Nepal

Time: 2023

Status: 1st Prize

Architect: Pedro Aibéo
Client: JK Associates / KOICA, Korean Development Aid Agency

Field of work: Preliminary Architectural Design

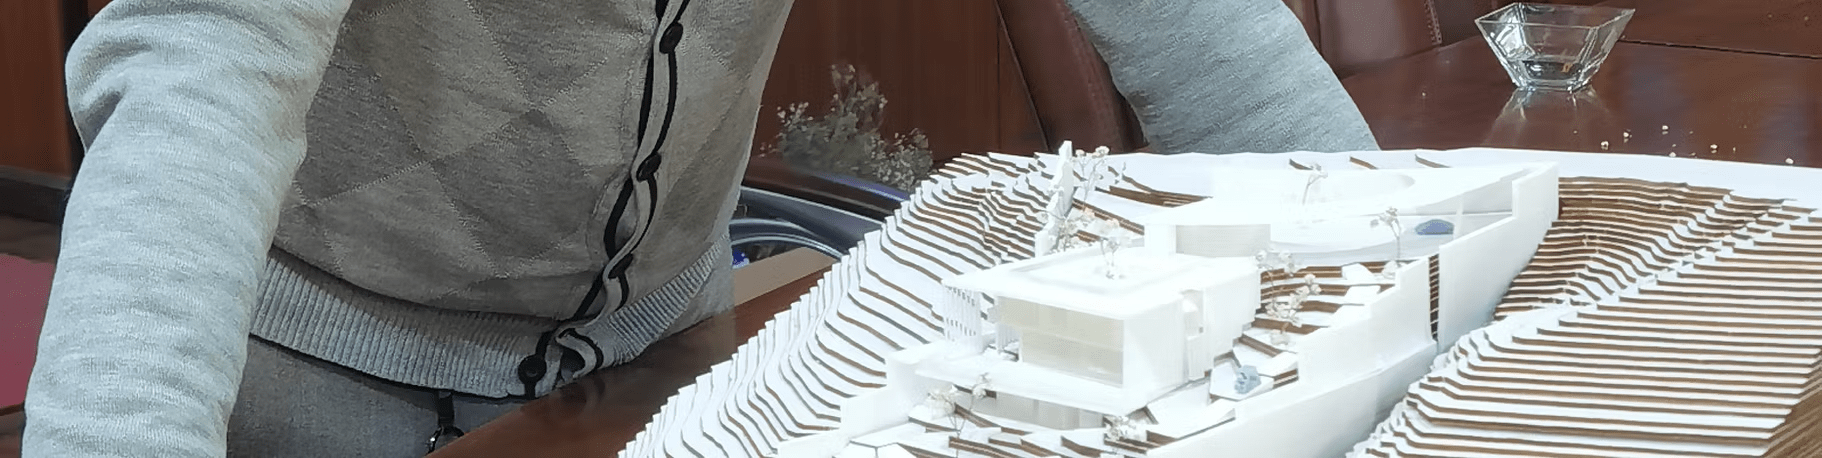
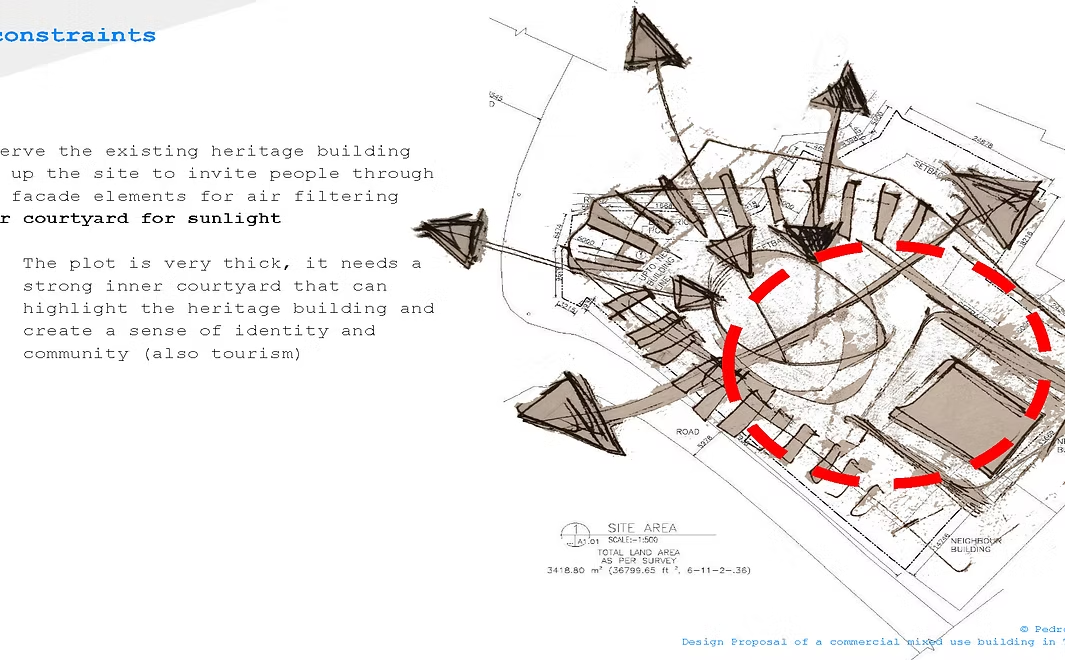
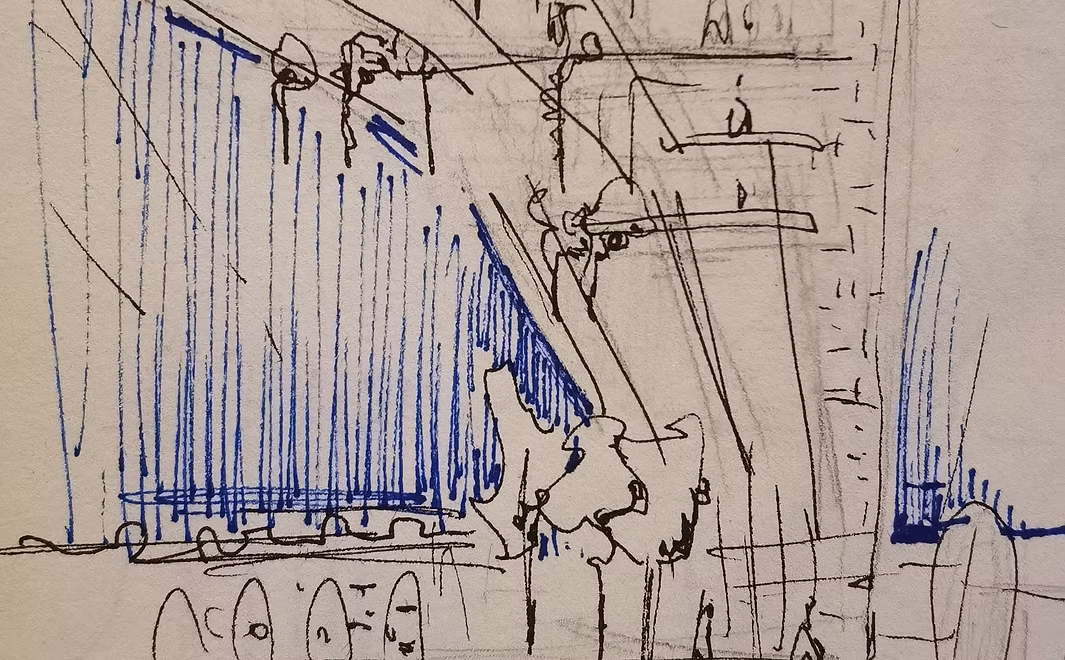
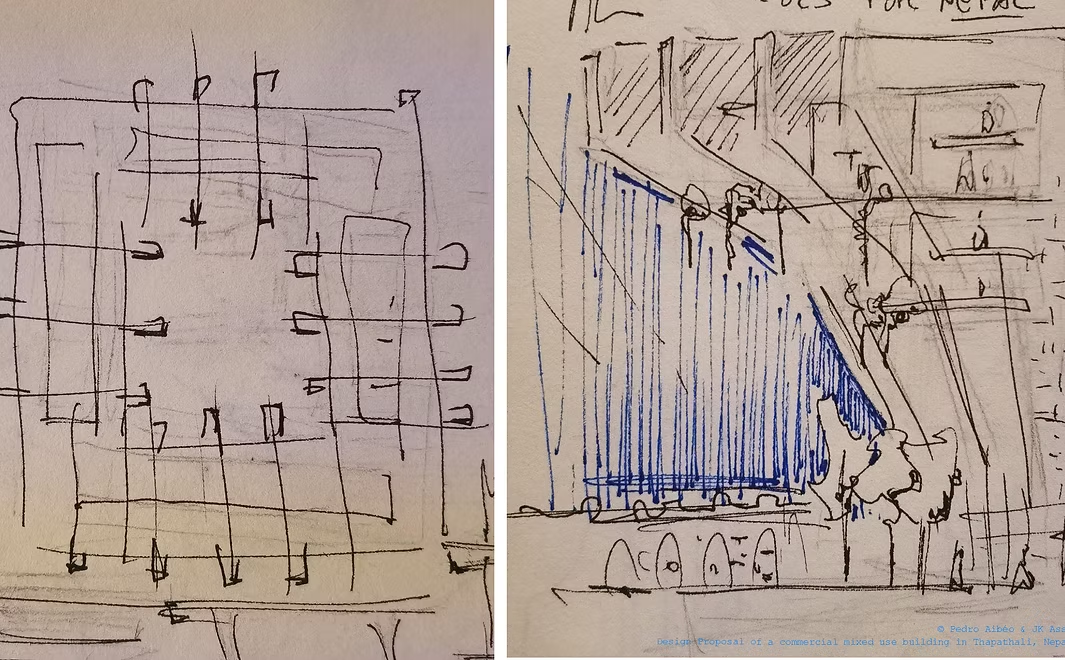
SHOPPING CENTER​ in
THAPATHALI – NEPAL

2023 

Type: Invitation
Location: Nepal

Time: 2023

Status: CONCLUDED

Architect: Pedro Aibéo
Client: JK Associates

Field of work: Design

HOSPITAL EXPANSION 2023

Type: Invitation / competition
Location: Nepal

Time: 2023

Status: 1st Prize

Architect: Pedro Aibéo
Client: JK Associates / KOICA, Korean Development Aid Agency

Field of work: Preliminary Architectural Design

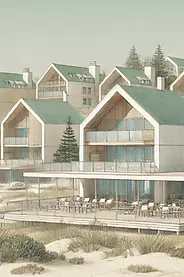
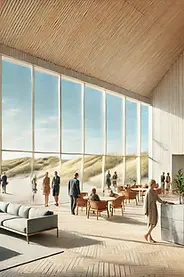
BEACH RESORT FOR LATVIA
2019

Type: Invitation / competition
Location: LATVIA

Time: 2019

Status: on HOLD

Architect: Pedro Aibéo
Client: not disclosable

Field of work: Preliminary Architectural Design

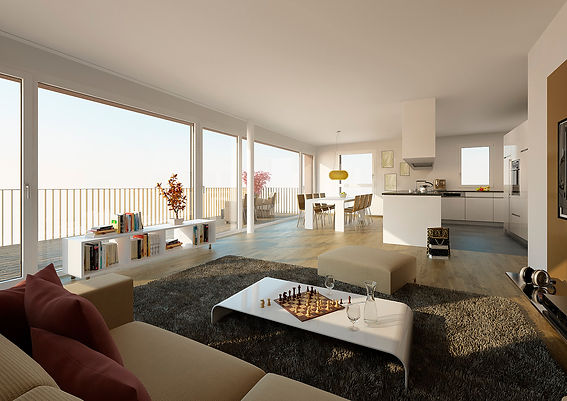
BENGALORE PENTHOUSE

INTERIOR DESIGN

Type: Invitation
Location: Bengaluru, India

Time: 2011 – 2013

Status: BUILT

Architect: 3FoldDesign + Pedro Aibéo

Field of work: Concept Model + Visualizations

Photos © 3FoldDesign + Pedro Aibéo

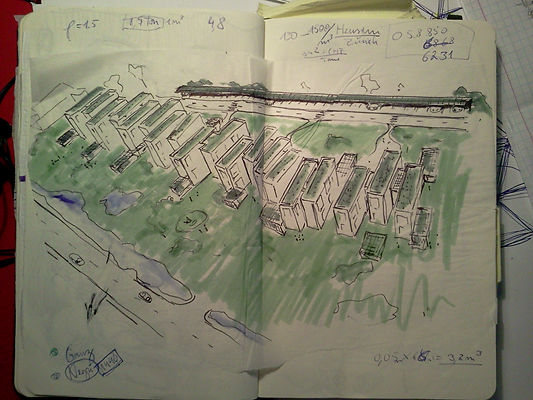
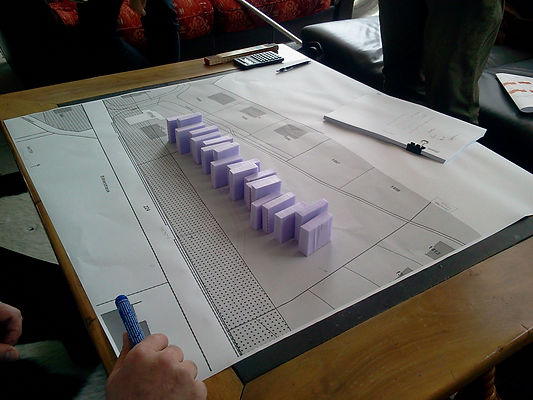
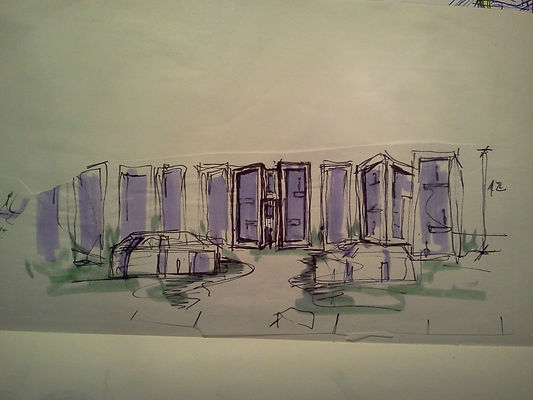
SHOPPING +

CULTURAL CENTER

SWITZERLAND

Type: invitation
Location: Switzerland, Escher Park
Time: 2013
Status: On going
Architects: RD2B + Pedro Aibéo
Copyright: RD2B
Field of work: visualizations + architectural drawings

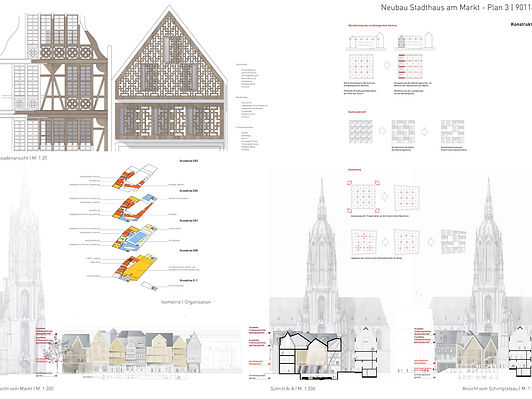
FRANKFURT’S

NEW CITY HALL

Type: Invited competition
Location: Frankfurt

Time: 2009

Status: Completed (2nd Place)

Architect: Woener und Partner + Pedro Aibéo
Field of work: Concept Model + Visualizations

image © Woerner und Partner

BRIDGE OVER

THE ELBE

Type: study

Location: Germany

Time: 2006

Status: concluded

Architect: Pedro Aibéo + D. Bascunan
Field of work: Design + Structural calculation

Copyright: Pedro Aibéo

I used clay to model this project. I did so as we had plenty of it in the workshop downstairs at TU Darmstadt. The “lab” of Prof Auslender.

Little did I know that after some years I would be working just beside this same spot of Hamburg. Not for a bridge but for a concert hall.

The Professor of this University Project was a Civil Engineer. He was inspiring. I got better insights of Engineering with him than during my Civil Engineering Master Degree in Porto.

EMPLOYEMENT’S

OFFICE EXTENSION

City of Darmstadt

Type: Invitation

Client: Bauverein AG
Location: Germany, Darmstadt

Time: 2007 – 2008

Status: Built

Architect: Schulze und Assozzierte

Architects involved in the planning: Ingolf Schulze + Pedro Aibéo + Wolfgang Ritter
Field of work of Pedro Aibéo: Architectural Design + Visualizations + Executional Plans

GFA: 2460 sqm

image © Schulze und Ass.

MAIN TOWER FRANKFURT

INTERIOR ARCHITECTURE

Type:                 Invitation

Location:          Frankfurt

Time:                 2007
Status:              Built

Architect:         Schulze & Azz. & Pedro Aibéo

Field of work:  Concept Design & Modelling

image © Schulze und Ass.

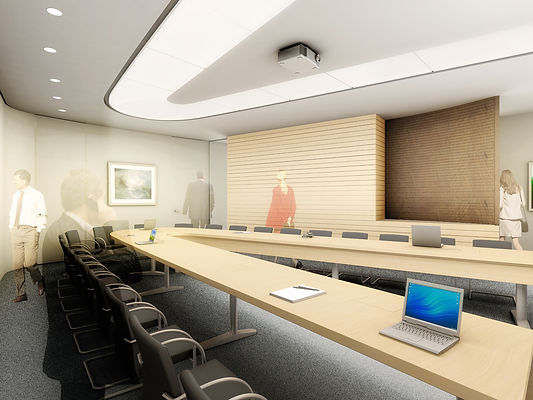
MEETING ROOM

INTERIOR

ARCHITECTURE

Type:                 Invitation

Location:         Köln, Theodor Heuss Ring 1

Time:                 2007
Status:               Built

Architect:         Schulze & Azz. & Pedro Aibéo

Field of work:  Concept Design & Modelling

image © Schulze & Azz.

CITY MODELL

DARMSTADT

Type: invitation
Location: Germany

Time: 2007

Status: built

Architect: Pedro Aibéo + TUD
Field of work: Coordination

Copyright: TUD

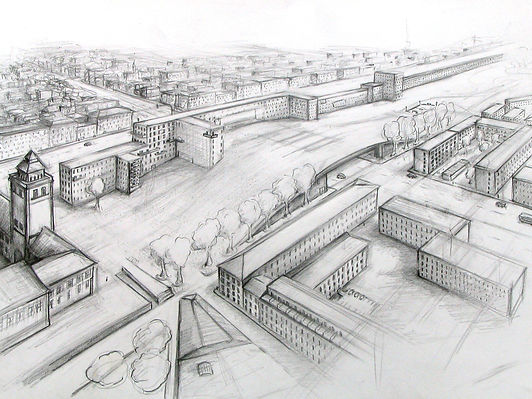
CREATIVE

CITY

Type: invitation
Location: Germany

Time: 2008

Status: Concluded

Architect: Pedro Aibéo + D. Bascunan
Field of work: Sketches

STADTAKUPUNKTUR

Type: Urban Planning Study
Location: Germany

Time: 2008

Status: Concluded

Architect: Pedro Aibéo
Field of work: Design + Sketches

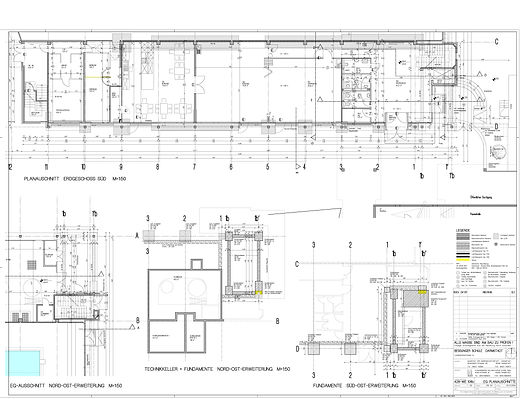
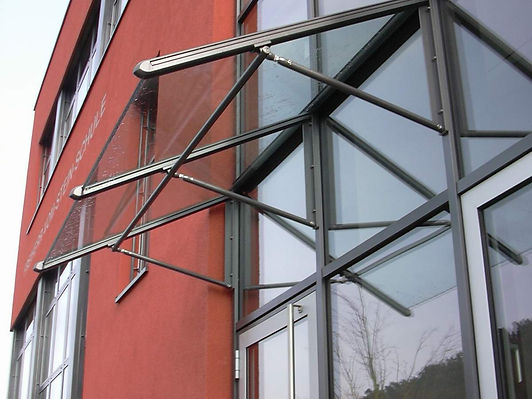
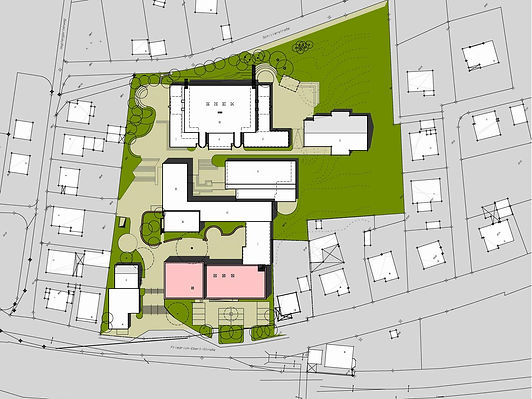
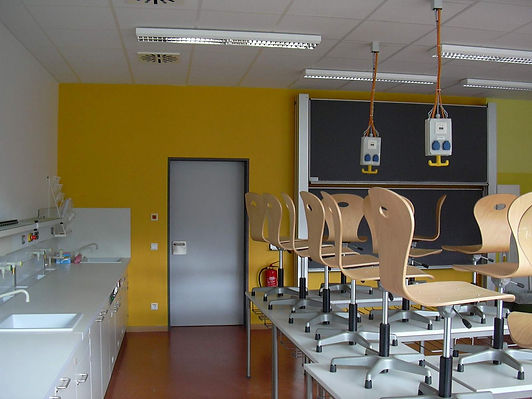
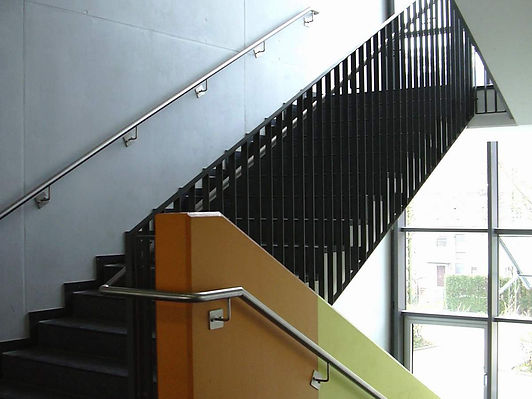
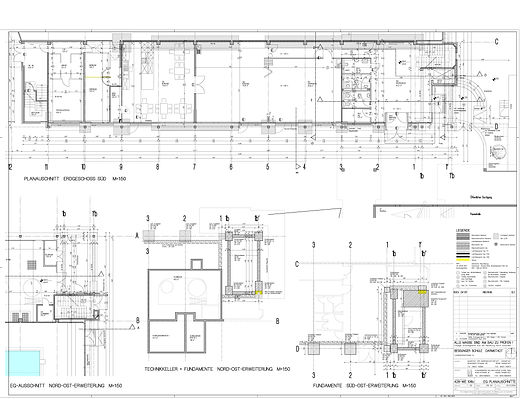
BESSUNGEN

SCHOOL

RENOVATION

Type: invited competition

Location: Darmstadt, Germany
Time: 2008

Status: Built

Architects: KKS Architekten + Pedro Aibéo

Field of work: Interior Design + Construction drawings

image © KKS Architekten

POLYTECHNIC SCHOOL 

RENOVATION

Type: Competition / Renovation
Location: Germany, Neckarsteinach

Time: 2008

Status: Built

Architect: KKS Architekten + Pedro Aibéo
Field of work: Executional Drawings

image © KKS Architekten

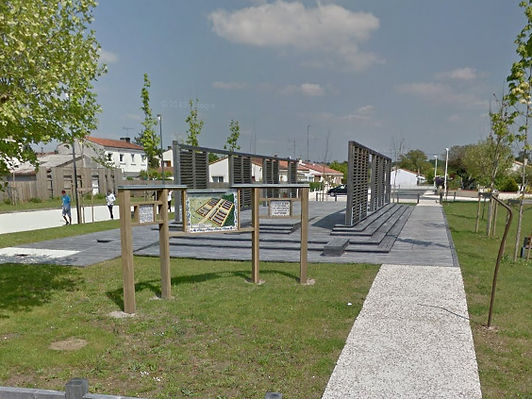
WWII Memorial and

city square

Type:                 Invitation

Location:          Montendre

Time:                 2009

Status:              Built

Architect:        Pedro Aibéo

Field of work:  Concept & Planning

CHILDREN’S HOSPICE

Type: Competition
Location: Germany, Bethel

Time: 2009

Status: Completed (2n Place)

Architect: Woener und Partner + Pedro Aibéo
Field of work: Concept Model + Visualizations

image © Woerner und Partner

GERMAN GENERAL

HOSPITAL

Type: Invitation
Location: Abu Dhabi

Time: 2009

Status: Built

Architect: Woener und Partner + Pedro Aibéo
Field of work: Concept Model + Visualizations

image © Woerner und Partner

Clinic in

Jena

Type invitated competition

Location GERMANY
Time 2009

Status Lost

Architect W+P + Pedro Aibéo 
Field of work Architectural drawings + visualizations

image © Woerner und Partner

GENERAL HOSPITAL

Type: Invited competition
Location: Germany

Time: 2009

Status: Completed 

Architect: Woener und Partner + Pedro Aibéo
Field of work: Concept Model + Visualizations

image © Woerner und Partner

PEDESTRIAN BRIDGE

ON THE BEACH

Type: Open Competition
Location:California, USA

Time: 2009

Status: Concluded

Architect: Pedro Aibéo + R. Symmes

Field of work: Architectural Design

Total Built Area:

AFFORDABLE HOUSING

FOR LUANDA

Type: Competition
Location: Lisbon, Portugal

Time: 2009

Status: Concluded

Architect: Pedro Aibéo + S. Claassen

Field of work:Architectural Design

Conversion Design Study of

Porto‘s oil Refinery​


Type: Final Graduation Thesis 
TU Darmstadt
Location: Porto

Time: 2009

Architect: Pedro Aibéo
 

Conversion of the oil refinery plant of Perafita in Porto, Portugal, into a city block, with a micro economy structure based on the management of the local energetical resources.


A self-sufficient small city containing unplanned spaces as buffers for adaptation (population growth, food, energy production ratios, etc.). An achieved purpose has to be flexible enough in its budget and functionality, to be able to morph according to the several unexpected variables which time always brings. The total certainties which architects so nicely sell to a layperson are never to be trusted.

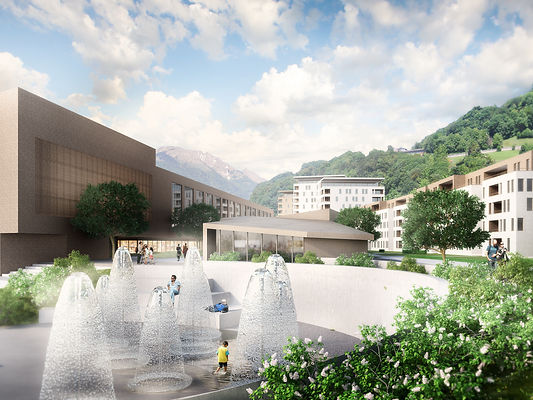
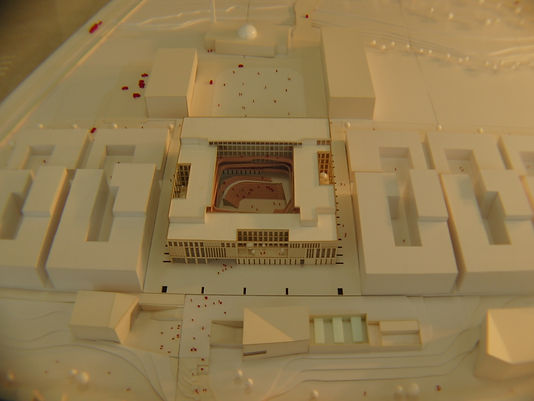
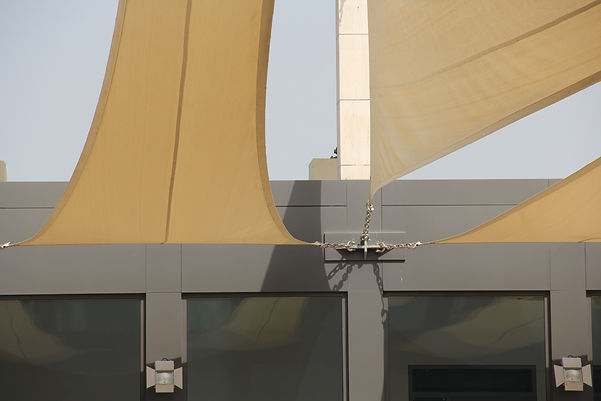
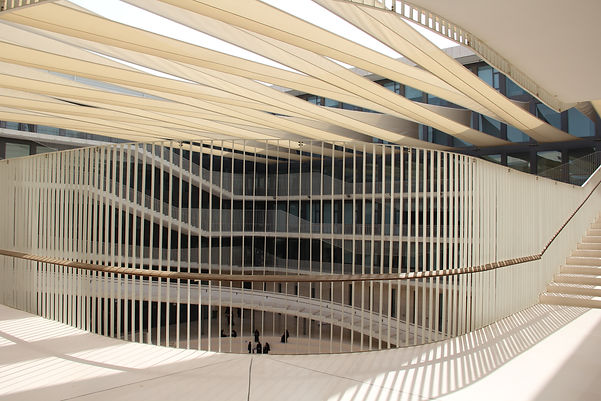
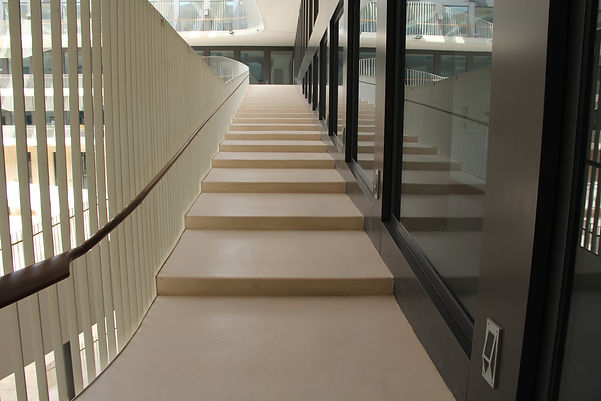
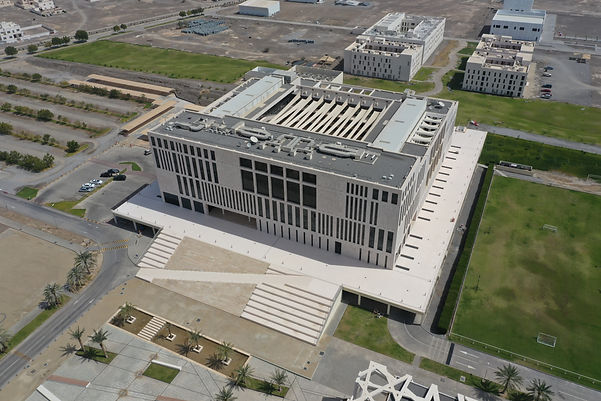
GU TECH

OMAN

UNIVERSITY

CAMPUS


Type:                                  Competition: 1st prize 2008

Design Period                 2009 – 2010
Construction Period     2011 – 2012
Location:                           Muscat, Oman

Status                                Built

Gross Floor Area             13,465 sqm

Site Area                            500,000 sqm

Client:                                Oman Educational Center LLC

Awards                              Special Mention Award by the German Design Awards 2016
                                             Best Commercial Building (Construction week award 2013)

                                             Best Consultant for Commercial Building (Dossier Award 2013)
                                             Best Project Manager for Richard Lisker for GUTech (Construction week award 2013)

Architect                         Höhler + Partner 

Aibéos scope of work      Architectural Design, Interior Design

Images Copyright             All pictures by Pedro Aibeo, 2019

AZAIBA TOWER

OMAN

Design Period                    2009

Construction Period        Built

Location                               Muscat, Oman

Architecture                       H&P + Pedro Aibéo

Aibéo’s field of work       Architectural Design

Copyright                            H+P

Photos                                  Pedro Aibéo, 2019


Architecture based on the minimum requirements for the maximum profit. Who is then responsible for the social problems created by such designs? For several years I did hade to design such buildings and this was one of the reasons why I stepped out of such process and started Architectural Democracy.

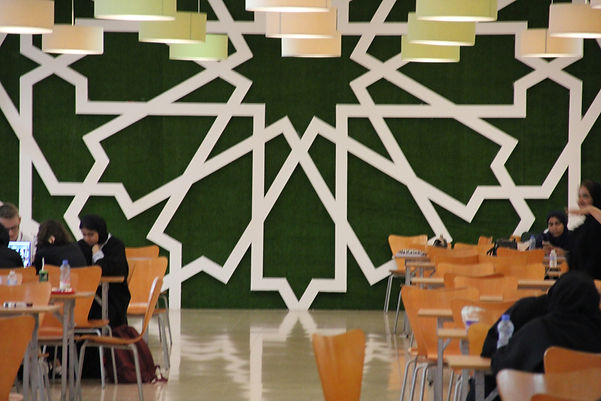
German University of

Technology in Oman

(GUtech) Housing

Design Period                    2009 – 2010

Construction Period        2011 – 2012
Client                                   Oman Educational Center LLC

Location                               Muscat, Oman

Gross Floor Area               10,512 sqm

Aibéo’s field of work       Architectural Design

Photos Copyright             All photos by Pedro Aibeo 2019

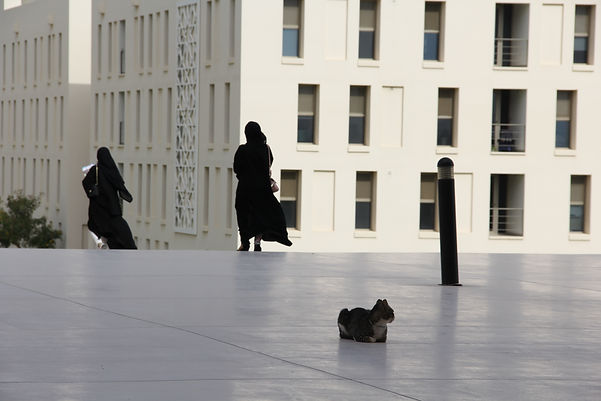
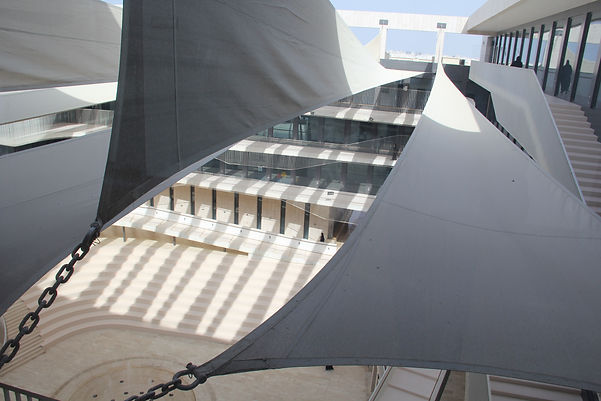
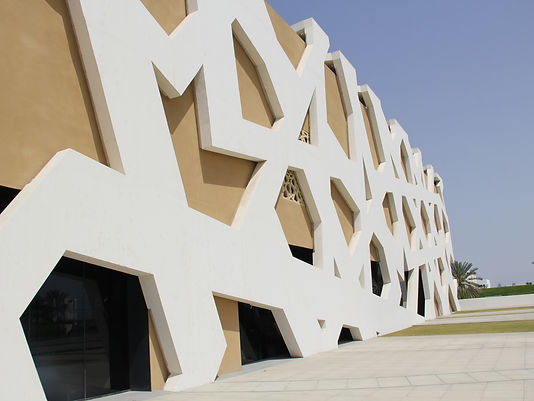
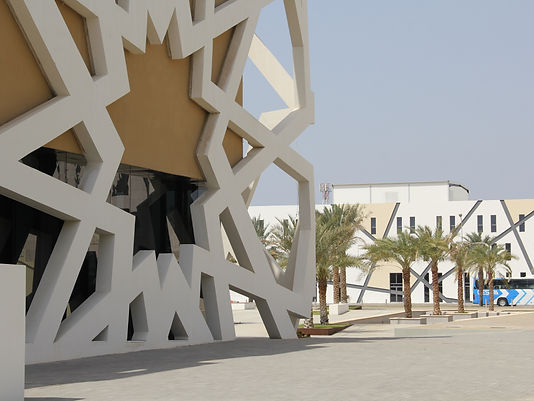
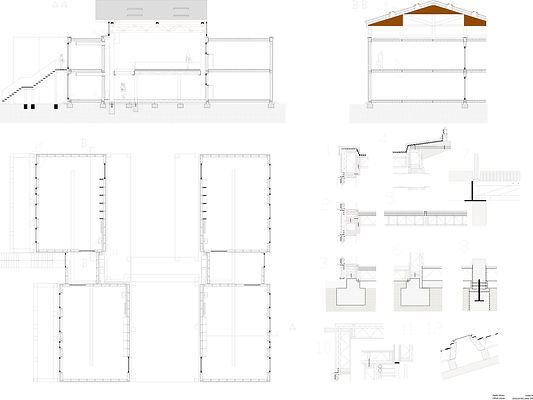
History of Islamic Science

Center

Design Period                  2011 – 2012
Construction Period      2014 – 2016
Client                                 Oman Educational Center LLC
Location                            Muscat, Oman
Gross Floor Area             3,559 sqm
Site Area                           500,000 sqm
Architecture                    H&P + Pedro Aibéo

Aibéo’s field of work     Architectural Design, Interior Design, 3DModelling, Physical Model, Mashrabiyas design,                                                          Parametric Facade design 

Photos copyrights          All photos by Pedro Aibeo 2019

AL BERUNI LIBRARY ​

IN UZBEKISTAN

Type                               Competition entry ​

Design Period             03/2011 – 10/2011

Client                             Government of Oman
Location                        Tashkent, Uzbekistan

Gross Floor Area         10,450 sqm

Status                             On hold

Architecture                 H&P
Sketches                        Christoph Fischer
Aibéos field of work   Concept, Architectural Design and visualization​s

Images copyright by H+P

UNIVERSITY OF

BURAIMI

Type                               Competition entry ​

Design Period             03/2011 – 10/2011

Client                             Government of Oman
Location                        Tashkent, Uzbekistan

Gross Floor Area         10,450 sqm

Status                             On hold

Architecture               

Type                                      Invitation

Design Period                    2011 – 2012

Construction Period        2013 – 2014

Client                                    UOB Steering Comittee

Location                               Buraimi, Oman

Gross Floor Area                2,126 sqm

Site Area                              1,000,000 sqm
Awards                                 Project manager of the year 2015
                                                Engineer of the Year 2015
                                                Commercial Project of the Year 2015
                                                Consultancy Project of the Year 2015

Architect                              H+P

AIBEO´s scope of work   Architectural Design (2011)

PRIVATE HOUSE

AACHEN

GERMANY

Type invitation 

Location AACHEN
Time 2012-2013

Status built

Architect H+P + Pedro Aibéo 
Copyright H+P

Tourist Development Facilities in

Nakhal

OMAN


Type                                Competition Entry
Design Period               2011
Client                               Ministry of Tourism
Location                          Batinah, Oman

Architecture                   H&P + Pedro Aibéo
Aibéo’s field of work   Conceptual design, Visualizations

Pictures copyright:      Hoehler und Partner

Guard House GuTech

Type: Competition 1st place

Location Oman, Muscat

Time: 2013​

Status Built

Architect H+P with Pedro Aibeo
Field of work Architectural Design

Photos: Aibeo, 2019

MODULAR SCHOOL 

LOW BUDGET NEW

BUILT

Type: study
Location: Germany

Time: 2006

Status: CONCLUDED

Architect: Pedro Aibéo
Field of work: Design + Structural calculation

Copyright: Free to use, please mention Pedro Aibéo as the maker

After having worked as a Civil Engineer for 1 year, in Frankfurt, in environmental energy for developing countries, I applied to study Architecture at the TU Darmstadt in 2003. I studied German I passed the demanding DSH test. I did my second Master, now in Architecture, supporting it financially by working part time as a musician, on tours and in office jobs as a civil engineer / architect. During this time, I had the fortune of being a student of Prof Manfred Hegger of the department of Entwerfen und Energieeffizientes Bauen (Project and energy efficient construction). This department got notorious when it won in 2007, the Solar Decathlon in Washington DC, with its modular furniture, low energy consumption, solar panels on the window shades, etc.  This modular school was part of that department’s work. The goal was to make a school, energy efficient, which could be built fast and cheaply.  Although the Decathlon house was a hit, it also costed an absurd amount of money, speculated to be around 1 million euros. Luckily for our German team, the costs were not considered back then as an evaluation item to win the competition, but only th operational factors of efficiency in energy consumption.

With the modular school, and later on in all of my proposed projects, I regard a building within its life-cycle, from acquisition, design, construction, operation and dismantling, or reintegration in another economy.  Energy efficiency must be the accumulated energy from this whole cycle, not only during its operation. 

CAMPUS 

RUSSIA

Type:                 Invitation

Location:          Moscow

Time:                 2011

Status:              On going

Architect:         Pedro Aibéo + R&W

Field of work:  Architectural design

RESIDENTIAL

CHAM
SWITZERLAND

Type: invitation 

Location: CHAM, Switzerland
Time: 2012

Status: On Going 

Architect: RD2B + Pedro Aibéo 
Copyright: RD2B

Field of work: concept & planning

CONCERT HALL + HOTEL

ZURICH
SWITZERLAND

Type: Invitation 
Location: Zurich, Switzerland

Time: 2013 – 2015

Status: On Going

Architect: RD2B + Pedro Aibéo

Field of work: Concept & Planning

HOUSING DOMINO

SWITZERLAND

Type: Invitation 
Location: Switzerland

Time:2012

Status: On Going

Architect: RD2B + Pedro Aibéo

Field of work: Architectural Design

Total Built Area


Photos & sketches © Pedro Aibéo

RESIDENTIAL HOUSING

IN SWITZERLAND​
Cappuccino

Type: invitation 

Location: Stettbach 

Time: 2012-2013​

Status: Built

Architect: RD2B  + Pedro Aibéo 

Field of work: Construction drawings

Copyright: RD2B

HOUSING 

SWITZERLAND

Type: Invitation

Location: Zelgli CH

Time: 2012-2014​
Status: Built

Architect: RD2B + Pedro Aibéo 

Field of work: Executional drawings

WAREHOUSE

SWITZERLAND

Type: invitation

Location: Switzerland

Time: 2012

Status: Concluded

Architects: RD2B + Pedro Aibéo

Copyright: RD2B
Field of work: architectural design

SENIOR RESIDENCE

SWITZERLAND

Type: invited competition

Location: Berikon, Switzerland

Time: 2012
Status: Concluded

Team: RD2B + P. Aibéo 

Field of work: Conceptual design 

Pictures © RD2B

GAMIFIED COHOUSING PILOT PROJECT


Type: bid
Location: Finland, Hyrsyla, Finland

Time: 2017- ongoing

Status: Ongoing

Architect: Aibéo

Field of work: Proposal, Concept & Planning + Construction

Photos: all photos by Aibeo, 2019


COMMUNAL HOUSING

RENOVATION


Type: bid
Location: Finland, Porvoo, Svartås Skola

Time: 2016 – ongoing

Status: Ongoing

Architect: Visiomo + Aibéo

Field of work: Proposal, Concept & Planning

website


Residential

Chameleon

Type own development proposal

Location SWITZERLAND
Time 2013

Status On going

Architect RD2B + Pedro Aibéo 
Copyright RD2B

Field of work Architectural Design

MODULAR OFFICE FURNITURE

FINLAND

Type: Modular office furniture deisgn spiced with Mechanical Engineering 

Location: Helsinki, FI

Time: 2014 – ongoing
Status: CONCLUDED
Project Manager: Sofia Fagerlund

Architects: P. Aibéo + X. Huang

Engineers : M. Järvinen 

Designers: P. Salokannel + S. Jauhanen + C. Nguyen + T. Taipale

Field of work: planning and realization


in cooperation with:

MUSIC CONSERVATORY EXTENSION

Tampere

Type: public competition
Location: Tampere, Finland

Time: 2014

Status: Concluded

Architect: M. Fonseca + Pedro Aibéo

Field of work: Concept & Planning

GUGGENHEIM MUSEUM FOR HELSINKI

Type:                                  Competition

Design Period                2014
Location:                           Helsinki, Finland

Status                                Concluded

Client:                               Guggenheim Foundation

Architect                           Pedro Aibéo

To protest against the competition process, which exploits designers all around the world, I too sent an entry proposing collaboration and no competition.  Later one, while in Helsinki, I actively engaged in protesting against the plans of building such musuem in Suomi.  Read more here

From all the enounters and discussions along the process, one email I found worht mentioning, from an Arizonan Architect who travelled all the way to see the exhibition opening: “Pedro, that was great fun. Glad to hear your perspective.  will be the last competition I work on for sure, but well worth the 

HOUSING RENOVATION

PORTO

Type: Proposal
Location: Porto, Portugal

Time: Started 2013 

Status: On hold 

Architect: Pedro Aibéo, Jeronimo Botelho

Field of work:Renovation Planning

Total Built Area:

HOUSING RENOVATION PORTO

FortRest

URBAN ART PROPOSAL

Type competition
Location Finland

Time 2015

Status lost

Architects Pedro Aibéo + Sofia Fagerlund

Field of work Architectural Design

OTANIEMI CAMPUS

anti-proposal

Type:                                  Competition

Design Period                   2012

Location:                           Espoo, Finland

Status                                Lost

Client:                                Aalto Foundation

Architect                           Pedro Aibéo

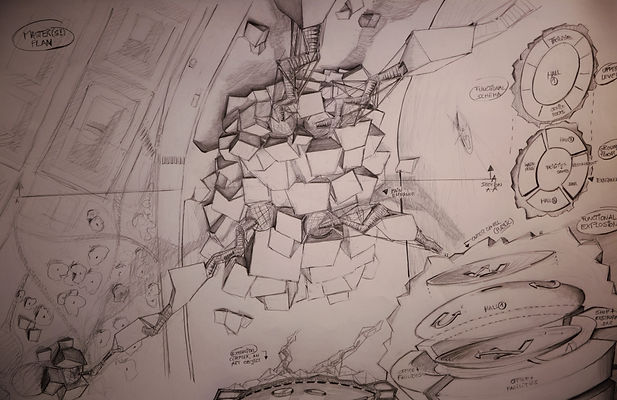
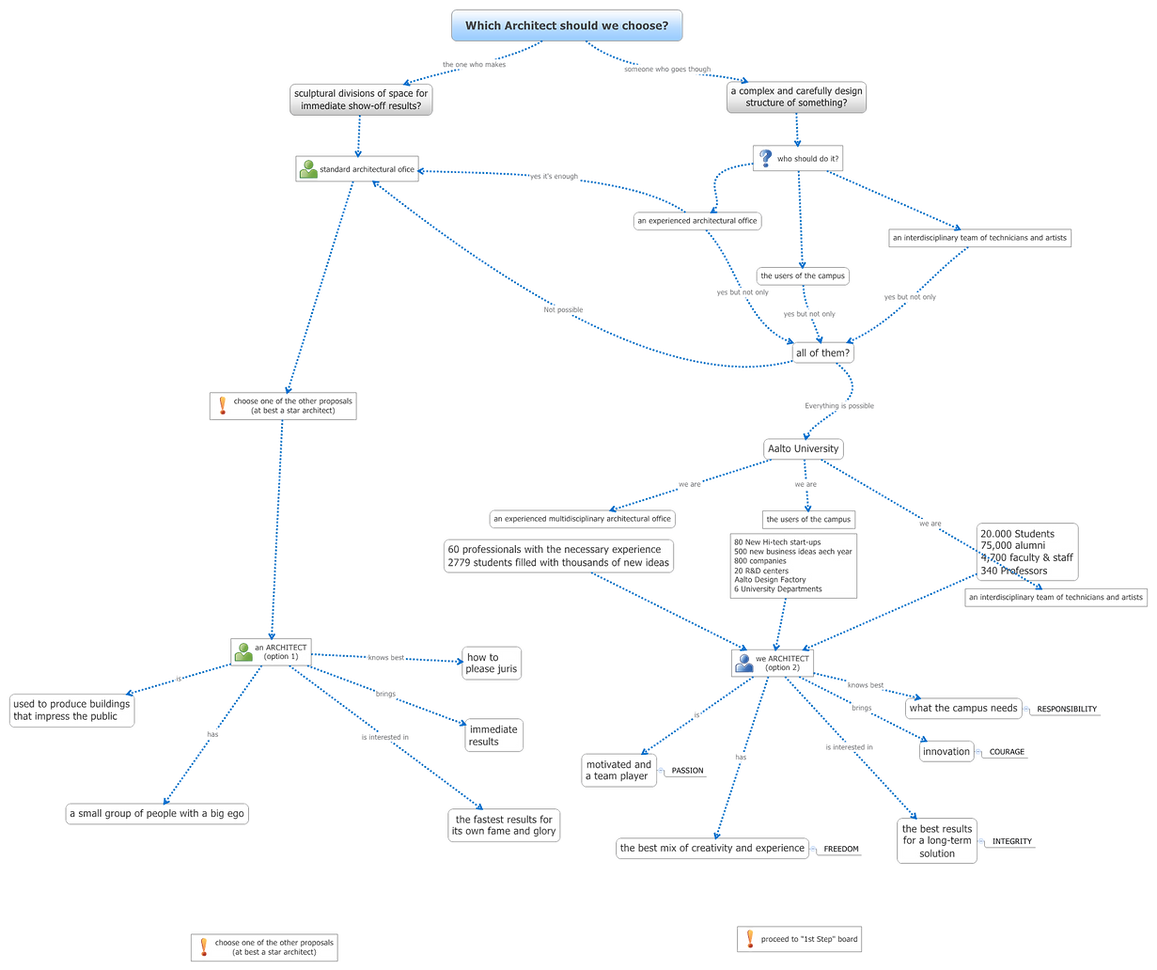
To avoid that another competition involving a campus, excludes their own resources, such as students and architect teachers, and to avoid that such a complex and dynamic space be planned in one go, instead of being phased, allowing better usage of it according to users’ responses, I sent a proposal.

This proposal has no floor plans nor sections, but schemes on how to organize such flexible planning.

Stegreif I

“Weißt Du eigentlich, in welchem 

 Organismus Du lebst?”

+

Stegreif II Architekthetik

+

Stegreif III “Auf die Plätze Darmstadt – 

 LOS!”

+

Stegreif IV “Wie frei ist Sicherheit?”

=

STADTAKUPUNKTUR : LASS DARMSTADT BLÜHEN “

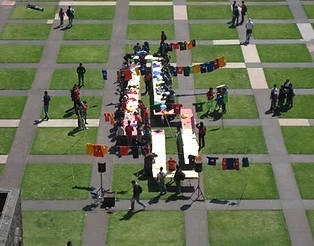
A theatrical flash mob within the “stadtakupunktur” research project at the 
TU Darmstadt : Urban Planning

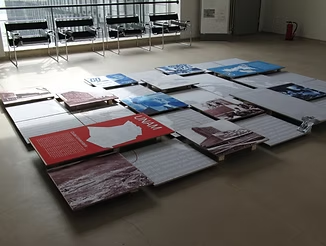
BAUHAUS INTERVENTIO

at
UNAM

The urban education infrastructures of post-war modernism : research and intervention


Against the backdrop of the Cold War, the emergence of the modern welfare state, the rise of the consumer society and growing mobility, all improved access to education.

The shift in social realities after WWII also forced a revision of the role and tenor of the state’s educational institutions. In many parts of the world, the competition for participation in the cities’ resources of education and knowledge centred on universities and schools. The foundation of new university campuses at that time gave voice to the thirst for education, and the spirit of reformation. The campus was built in a rural environment outside the city limits, to allow access to knowledge and education in concentrated form in quasi-monastic solitude, undisturbed by the city’s diversions. At the same time, educational reform movements tailored to local needs originated in the cities, and these sought to redefine relations between local area, school and city.

2009 final exhibition 

2009 UNAM intervention

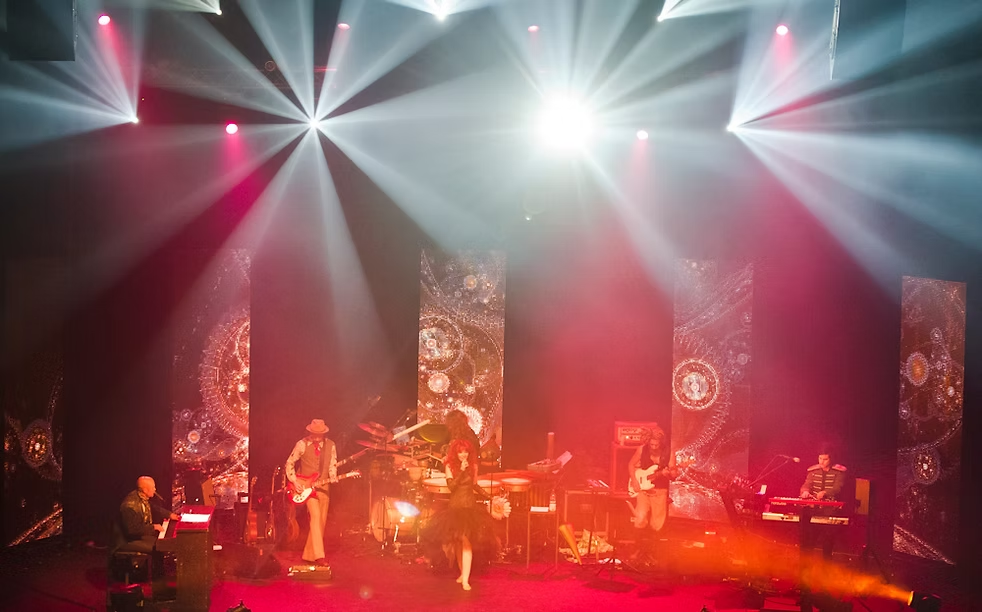
STAGE DESIGN